Your room,
designed in 3D
while you type.
Tell 3DRoom the size of your room or drop in a photo. A minute later you are walking through a real, editable 3D design — with furniture you can actually buy.
No sign-up for the first design · works on your phone
Drag to rotate · scroll to zoom · it is the actual 3D, not a video
Built for
Homeowners first — and the people who serve them
Homeowners & renters
See the whole room before buying a single chair. Try three layouts in an evening, send the link to the family.
Interior designers
A client-ready first draft in a minute, with a furniture list. Then your taste and craft on top.
Furniture retailers
Show your catalog inside the customer’s real room, in the right size, with a buy link on every piece.
Developers & realtors
Every apartment plan in three styles, in true dimensions — before the first visit.
How it works
From a sentence to a walkable room in three steps
Describe or upload
Type the dimensions and what you own, or drop photos of the room, a floor plan, a sofa you like. Missing details? The designer asks one short question.
Get the 3D in a minute
The AI designer plans the layout, checks passages, TV distance and daylight, places real furniture with sizes and links, and renders an interactive scene.
Edit by chatting
“Move the sofa to the window”, “make it loft”, “add a reading corner” — every answer is a new version you can switch between and share.
- Reading the room: 3.42 × 5.21 m, balcony door + window, entrance on the right
- Planning the layout: sofa ↔ TV axis, desk by the window, wardrobe on the end wall
- Picking real furniture: JYSK MARSLEV sofa, 65″ TV, oak desk, slat wardrobe
- Checking passages ≥ 70 cm, TV distance, daylight on the desk
- Placing sockets and light, rendering the 3D scene
12 styles, one room
The same living room — designed twelve ways
Switch a style and watch the layout, furniture, materials and light change. Every version uses real products you can order.
Japandi — Calm wood, low furniture, paper light
Scandinavian — Light, airy, cosy textiles
Minimalism — One wall system, nothing extra
Contemporary — Zoning partition, Arco lamp, soft forms
Loft — Steel, leather, Edison bulbs
Neoclassic — Mouldings, chandelier, cream palette
Art Deco — Velvet, brass, fan patterns
Biophilic — Plants, cane, live-edge wood
Cyberpunk / Gaming — Neon, RGB, full-window desk
Hi-tech (warm) — Glass, chrome, backlit panels
Loft × Eco × Japandi — Concrete, brick, walnut slats
What you get
Not a picture. A plan you can build from.
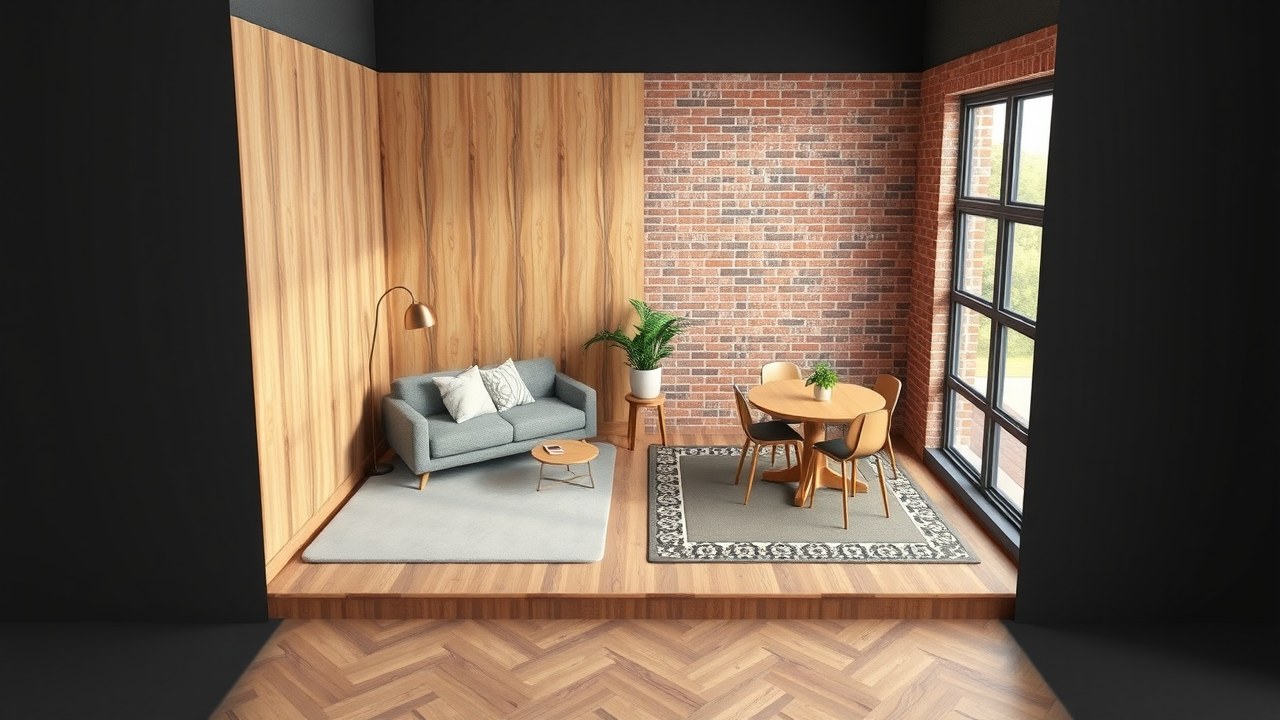
True-to-size 3D
Walls, openings, radiators and ceiling height match your room. Rotate, zoom, look from the sofa or the door.
Real furniture
IKEA, JYSK, HAY, Muuto and more — exact sizes and links. If a piece is missing, the designer models it.
Sockets & light plan
Outlets by the TV, desk and sofa at the right heights, cove LED, tracks and lamps — shown in the scene.
Versions & styles
Every edit is saved. Compare v1 vs v4, or switch the whole room to another style in one tap.
Photo understanding
Upload the room, a plan or a product photo — the designer reads windows, doors, finishes and proportions.
Share & export
One link for your family or contractor. Publish to the gallery. Export the scene as JSON.
roomforge.app/gallery/my-living-roomWhy 3D, not a render
Photo-render apps give you a mood. 3DRoom gives you a plan.
| 3DRoom | Photo-render apps | Room planners | |
|---|---|---|---|
| Keeps your real dimensions and openings | Yes | Partly | Yes |
| Interactive 3D you can rotate and walk | Yes | — No | Yes |
| Furniture with real sizes and buy links | Yes | Partly | Partly |
| Sockets, lighting and ergonomics checked | Yes | — No | Partly |
| Edit by chatting, versions kept | Yes | — No | Partly |
| Starts from a photo or a sentence | Yes | Yes | Manual, hours |
| Photorealistic image | Planned | Yes | Partly |
Pricing
Design free. Pay only to export — $10 a project.
FAQ
Questions people ask before the first design
How accurate is the 3D?
Walls, openings and furniture are placed in metres from the dimensions you give (or read from a plan/photo). Treat it as a planning model, accurate to a few centimetres, not a construction drawing.
Do I need to measure my room?
Width, length and ceiling height are enough to start. Window and door positions help; a floor plan photo is best. Without measurements the designer still works from photo proportions and asks you to confirm.
Is the furniture real?
Yes — the catalog holds real products with sizes and links (IKEA, JYSK, HAY, Muuto, Flos and others). Pieces that do not exist in the catalog are modelled as sized blocks and labelled.
Can I change things afterwards?
That is the point. Every message creates a new version: move furniture, swap style, add a workplace, remove the rug. Older versions stay available.
What happens to my photos?
They are stored only inside your project, used to build your design and deleted when you delete the project. Nothing is sold or used for ads.
Your room is one message away.
Start with a sentence. Keep going with photos. Stop when it looks like home.